
Accessible Bathroom Renovations in Lake Macquarie
Expert accessible bathroom renovations in Lake Macquarie. Mobility-friendly, grab rails, walk-in showers. Safe design.
 Locally owned
Get a Free Quote
If you’re ready to make your bathroom work better for you or someone you love, let’s talk about what’s possible.
Accessible Bathroom Renovations in Lake Macquarie
Your bathroom should be a place that gives you freedom — not one that makes you think twice before stepping in. For a lot of Lake Macquarie homeowners, that’s exactly what’s happening right now. Whether it’s a parent who’s slowing down, a family member recovering from surgery, or simply wanting to future-proof your home before you need to, accessible bathroom renovations in Lake Macquarie are something more families are asking about every year.
We work with homeowners across Warners Bay, Cardiff, Belmont, and Toronto to create bathrooms that are genuinely safe and stylish — not clinical, not cold, not something out of a hospital ward. Just a beautiful, practical bathroom that works for real life.
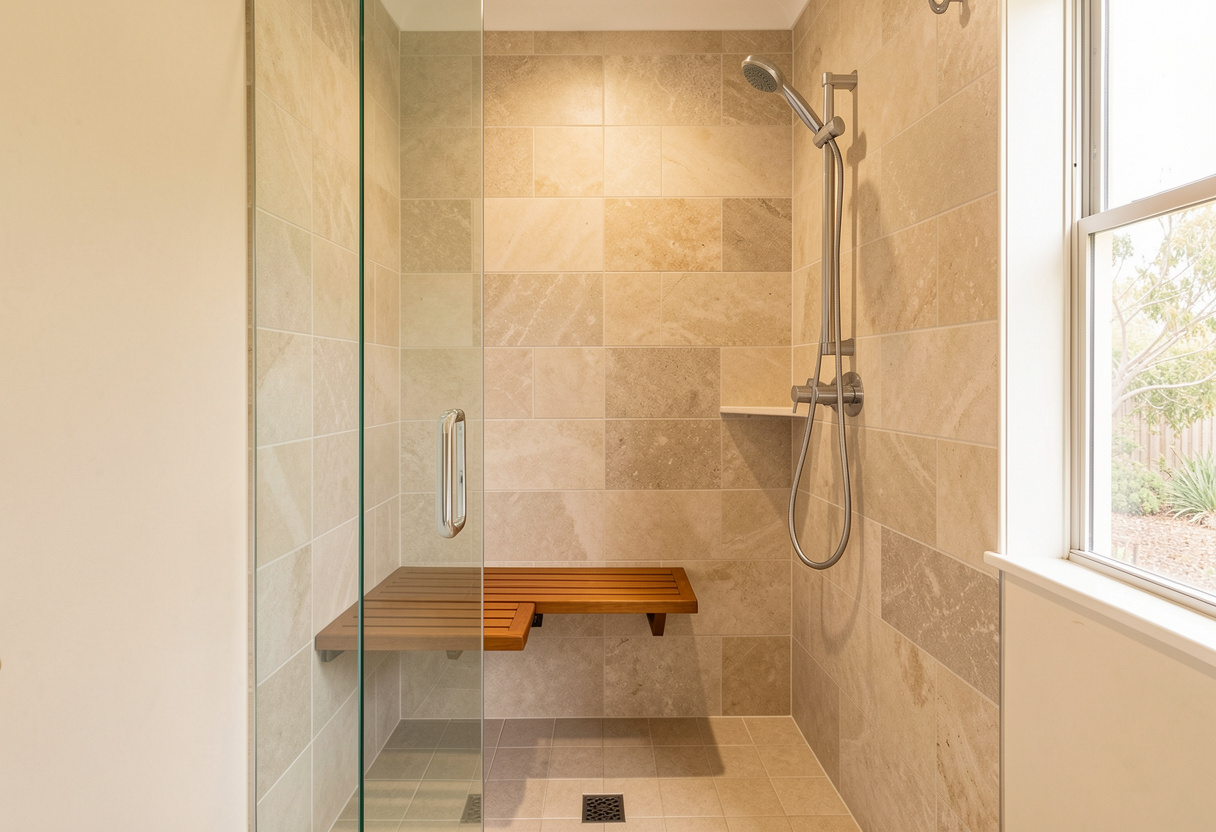
Accessible Bathroom Features We Install
Zero-Threshold Walk-In Showers
No step, no lip, no trip hazard. Walk-in showers with floor-level access are one of the most impactful changes you can make. We build them with minimum 900mm entries, non-slip P5-rated flooring, and handheld showerheads — with or without fold-down seating built right in.
Grab Rails & Wall Reinforcement
Grab rails have come a long way from chrome hospital bars. We install designer rails in matte black, brushed nickel, and chrome that actually complement your bathroom. We also reinforce walls during construction so rails can be added later without major work.
Comfort Height Toilets
Standard toilets sit at around 400mm — uncomfortable and difficult to use with limited mobility. Comfort height toilets at 460-480mm make a real difference for daily life, reducing strain and improving safety with less effort getting up and down.
Accessible Vanities & Storage
Lower vanity heights, knee clearance underneath for wheelchair users, lever-style tapware, and easy-reach storage. Small changes that make a big difference to how independently someone can use their bathroom every single day.
Non-Slip Flooring Throughout
We use P4 and P5-rated tiles that are slip-resistant when wet — and they look nothing like industrial safety flooring. Textured tiles, natural stone with grip, and contemporary finishes that are both safe and genuinely attractive.
Wider Doorways & Lever Handles
Minimum 850mm clear door openings for mobility aid access, outward or sliding door configurations, and lever-style handles that are easy to operate with limited grip strength. Access should never be a barrier before you’ve even stepped inside.
Accessible Lighting
Bright, even lighting without shadows, motion sensor night lights, and switches positioned at accessible heights. Good lighting is one of the most overlooked safety features in bathroom design — and one of the easiest to get right.
Who Actually Needs an Accessible Bathroom?Who Actually N
Aging homeowners who want to stay in their home safely for the next 10–20 years, people with mobility or accessibility needs, those recovering from surgery or injury, families with elderly parents or visiting grandchildren, and homeowners who want to future-proof their bathroom before it becomes necessary.
Our Accessible Renovation Process
1. Needs Assessment — We start with a conversation about current and future mobility needs, review any OT reports you have, and discuss funding options including NDIS, DVA, Aged Care Packages, or private payment.
2. Design & Planning — Accessible layout design, fixture selection, grab rail placement, and AS 1428.1 compliance — all balanced with your style preferences. It should look like a renovation, not a modification.
3. Approvals & Funding — We assist with NDIS quote submissions, council approvals where structural changes are involved, and any documentation required for funding applications.
4. Installation — Wall reinforcement, level access creation, waterproofing, accessible fixture installation, grab rails, non-slip flooring, and finishing. Most accessible renovations complete within 2-4 weeks.
5. Handover — We walk you and your family through every feature, complete safety checks, and provide all documentation needed for NDIS or compliance purposes.
Funding Options for Accessible Bathrooms
There are several funding pathways available to help with accessible bathroom renovations. Eligible participants may receive NDIS home modification grants, and we can assist with the required quotes and documentation. Department of Veterans’ Affairs (DVA) may also provide support for qualifying veterans, while Home Care Packages can fund approved bathroom modifications as part of a care plan. For homeowners funding the project privately, flexible payment options and staged work can help make renovations more manageable.
Accessible bathroom upgrades typically range from $8,000–$15,000 for basic improvements, $15,000–$30,000 for more comprehensive renovations, and $25,000–$40,000+ for full wheelchair-accessible layouts. In many cases, NDIS funding can cover a significant portion of the project, depending on the individual plan.
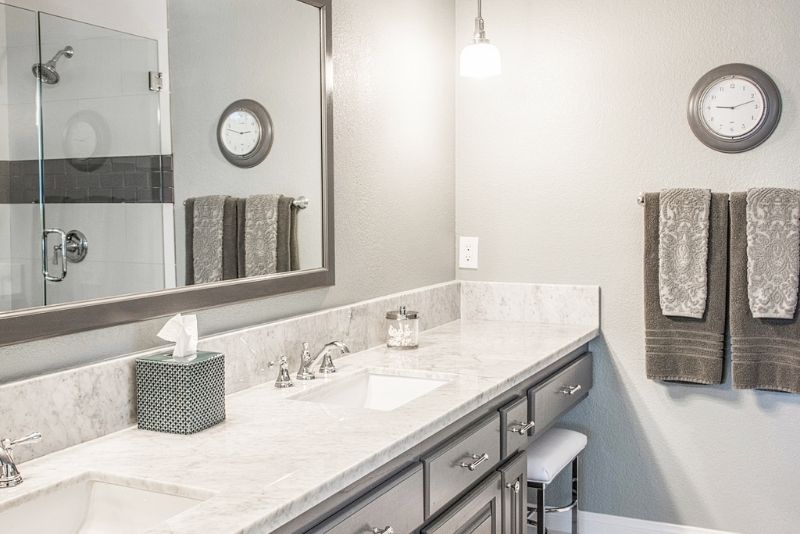
Start Your Accessible Bathroom Renovation Today
If you’re considering Accessible Bathroom Renovations, the team at Lake Mac Bathroom Renovations is here to help. We design and build bathrooms that prioritise safety, comfort, and long-term usability — without sacrificing style. Whether you’re planning ahead, supporting a family member, or upgrading for better accessibility, we’ll work with you to create a practical and beautiful space that suits your needs.
Contact Lake Mac Bathroom Renovations today to discuss your project and request a free quote for your accessible bathroom renovation.
FAQs About Accessible Bathroom Renovations
Do accessible bathrooms have to look clinical?
Not at all. Modern accessible design uses stylish grab rails, quality tiles, and contemporary fixtures. Nothing about your finished bathroom needs to look like an aged care facility.
Can NDIS fund my bathroom renovation?
Yes — if you’re an NDIS participant with home modification support in your plan, bathroom modifications are commonly funded. An OT assessment is required and we can assist with the quote submission.
What is AS 1428.1 compliance?
It’s the Australian Standard covering accessible design — dimensions, clearances, grab rail placement, fixture heights, and maneuvering space. We build to this standard on every accessible renovation.
Will accessible features reduce my property value?
Well-designed accessible bathrooms using universal design principles typically maintain or increase property value — especially as Lake Macquarie’s population ages and demand for accessible homes grows.
Do I need an OT assessment first?
For NDIS-funded work, yes. For private renovations, it’s not required but can be helpful if you want professional guidance on exactly what modifications will serve you best long-term.